
Open House Sat, Sep 19th 01:00 PM - 03:00 PM
Address
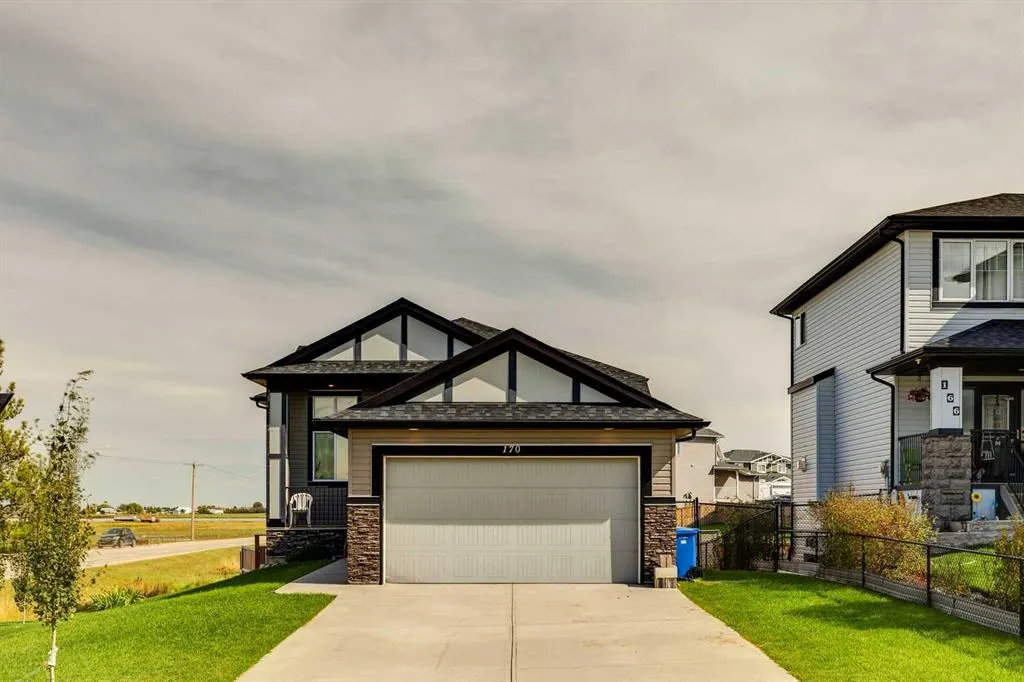
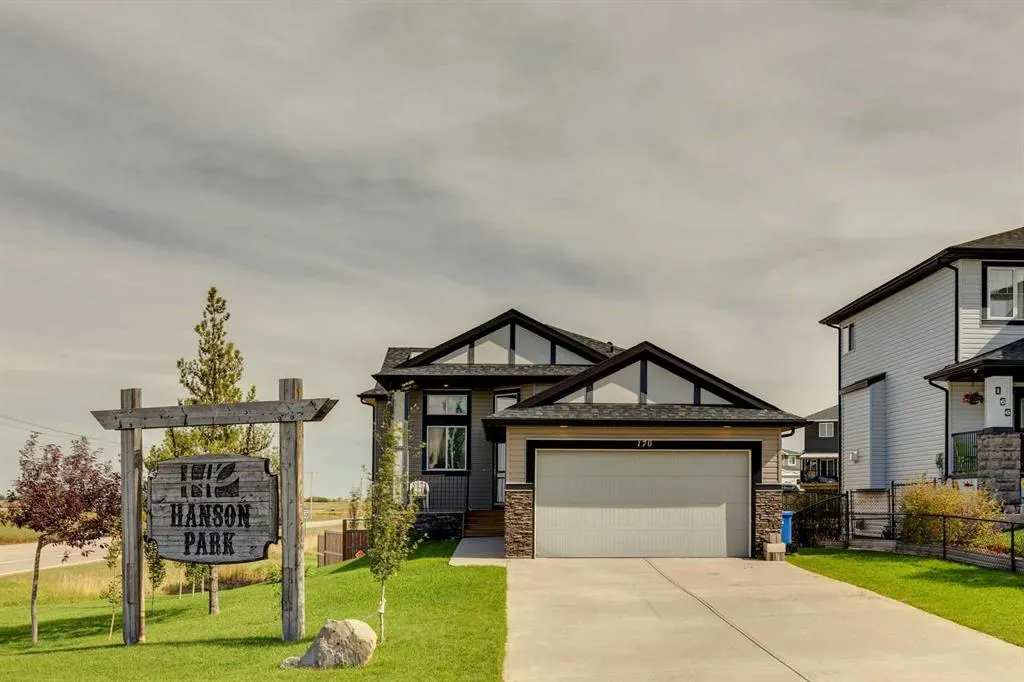
170 Hanson Drive Ne, Langdon, AB
Price
$ 639,000
Property Attributes
- ID#A2341076
- TypeSingle Family
- Listing Status Active
- CityLangdon
- NeighbourhoodHanson Park
- Postal CodeT0J 1X1
- StyleBungalow
- Year Built2012
- Price$ 639,000
- Bedrooms4
- Full Bathrooms2
- Half Bathrooms1
- Sqr Footage1423
- Lot Size0.219995 Acres
Data Source:
Pillar 9 Technologies
Property Description
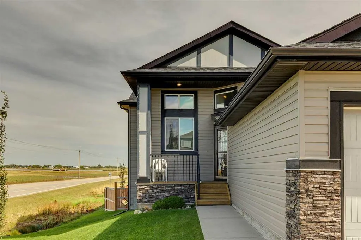
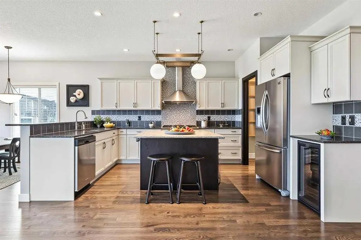
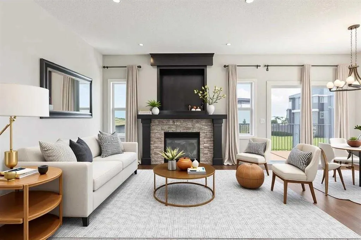
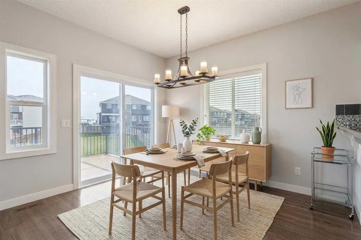
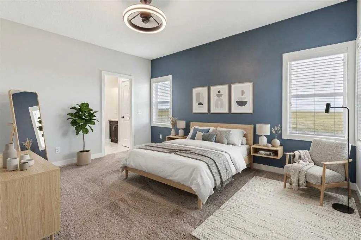
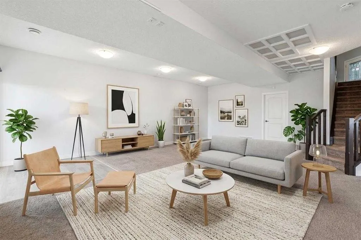
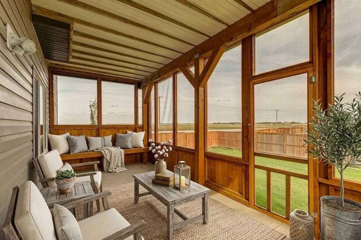
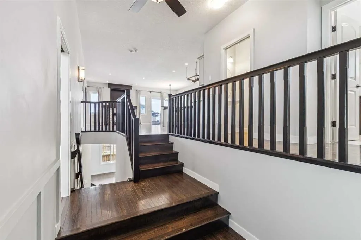
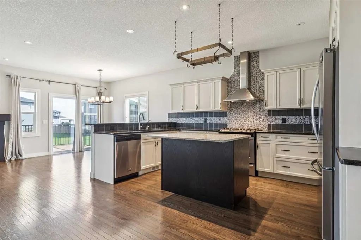
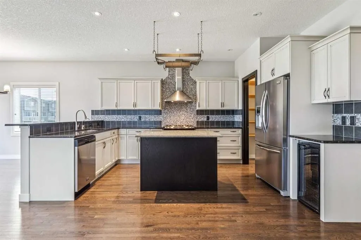
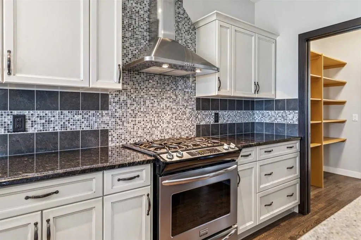
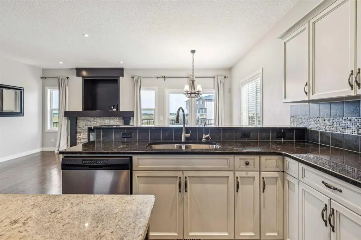
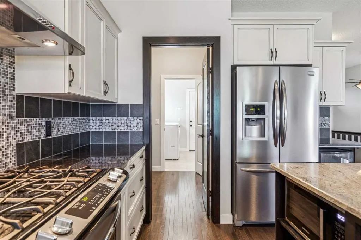
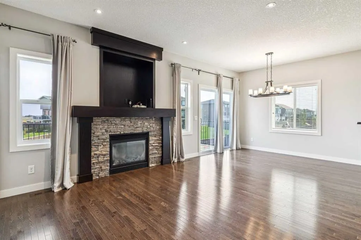
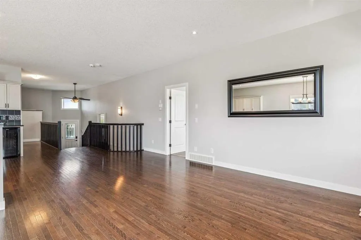
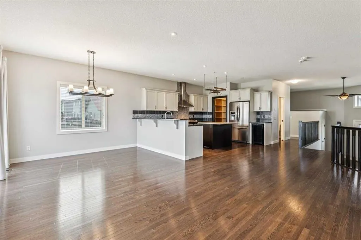
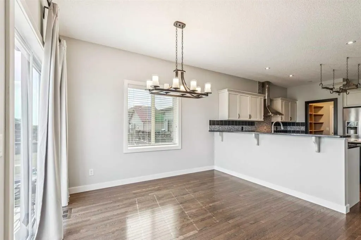
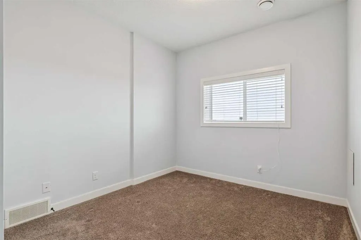
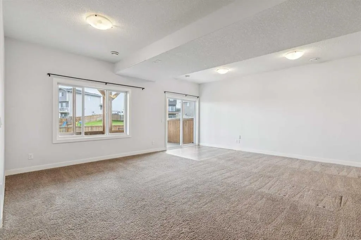
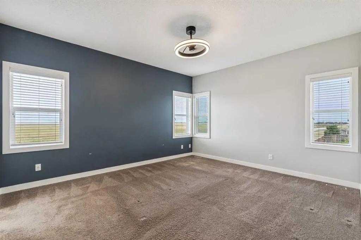
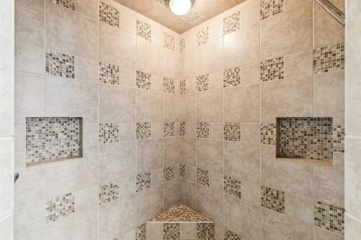
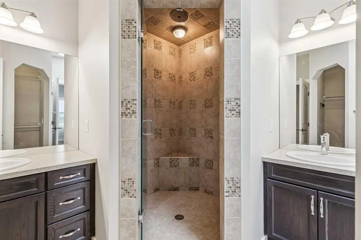
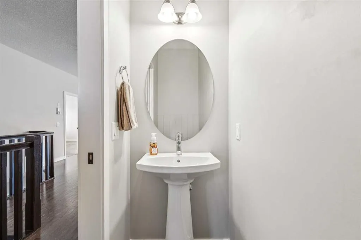
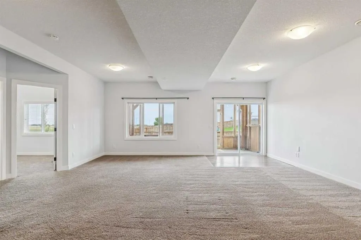
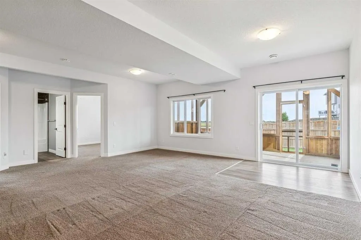
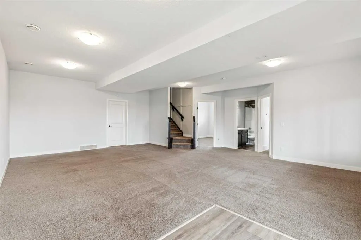
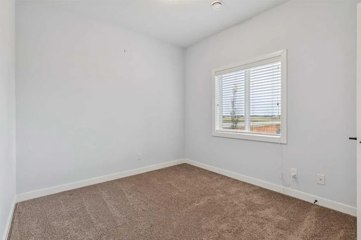
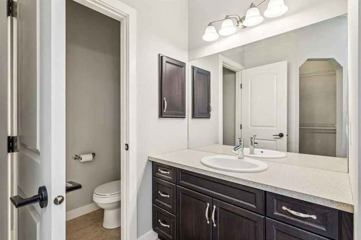
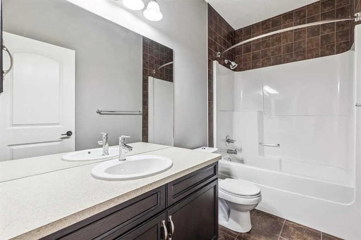
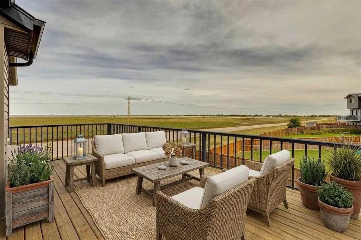
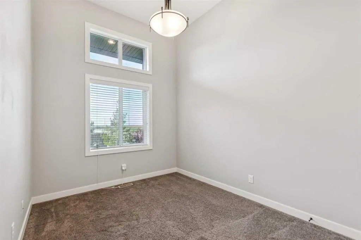
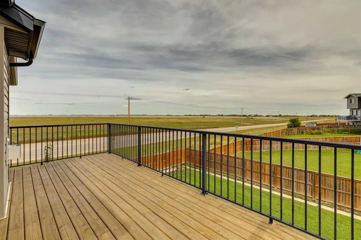
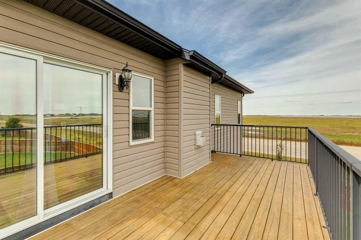
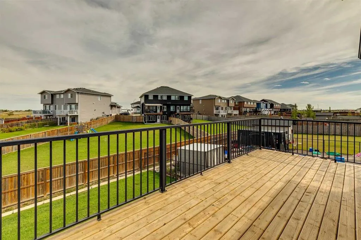
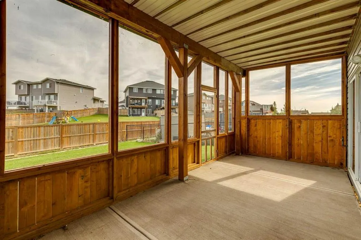
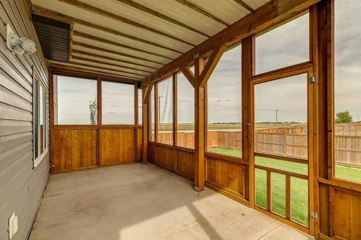
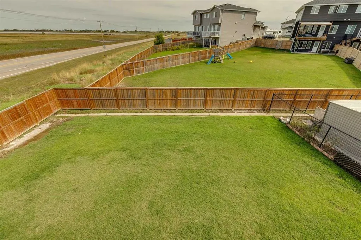
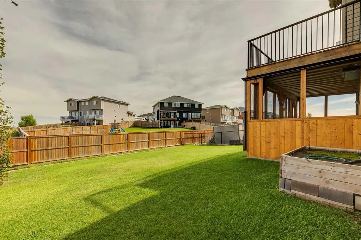
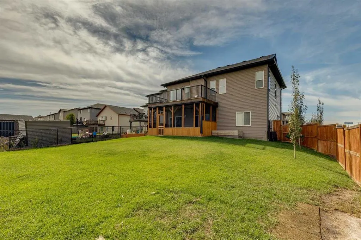
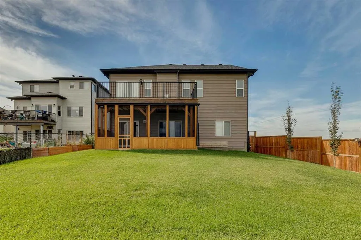
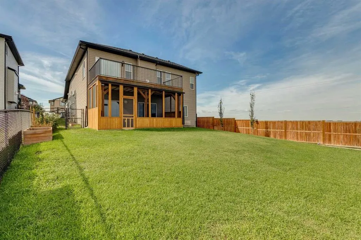
OPEN HOUSE: Saturday, September 19 from 1-3pm. Welcome to this well maintained bungalow offering over 1,400 sq. ft. of living space, 4 bedrooms, and a spacious lot of nearly a quarter acre. The main floor features oak hardwood flooring throughout the principal living areas and a well appointed kitchen with granite countertops, stainless steel appliances including a gas stove, tile backsplash, and ample cabinetry. The living room offers a large natural gas fireplace with a stone surround and generous mantle, creating a comfortable gathering space. The dining room provides direct access to the large balcony overlooking the private backyard. The spacious primary bedroom includes a large 4-piece ensuite with tile flooring, double vanity, and tiled shower. A second main floor bedroom/flex room, along with a convenient 2-piece bathroom, provides flexibility for an office, guest room, or additional living space. The fully finished walkout basement offers plenty of room for the whole family, with a large family room, two additional bedrooms, and a 4-piece bathroom. The basement walkout leads to a large sunroom that is well suited for entertaining or enjoying the backyard throughout the seasons. Additional features include a walk-through pantry connecting the oversized garage to the kitchen, gas BBQ hookups on both levels, an extra large garage with room for a full size pickup truck, a dog run, and a newer roof on the west side of the house. The backyard is private and spacious, while the home is conveniently located close to schools, shopping, and other amenities. A well-rounded home with plenty of space, functionality, and flexibility.
| Price History | |
|---|---|
| 9/10/2026 | Listed $639,000 |
General Features
| Heating | Forced Air |
|---|---|
| Cooling | None |
| Roof | Asphalt Shingle |
| Appliances | Dishwasher,Dryer,Garburator,Gas Stove,Microwave,Range Hood,Refrigerator,Washer |
| Zoning | DC-97 |
| Number of Garage Spaces | 2 |
| Restrictions | Utility Right Of Way |
| Year Built | 2012 |
| Architectural Style | Bungalow |
| Community Features | Schools Nearby,Shopping Nearby |
| Levels | One |
| Property Subtype | Detached |
| Transaction Type | For Sale |
| County | Rocky View County |
| Property Type | Residential |
| Subdivision Name | Hanson Park |
| Parking Total | 4 |
| Construction Materials | Stone,Vinyl Siding |
| Full Baths | 2 |
| Status | Active |
| City | Langdon |
| Basement Development | Finished |
| Structure Type | House |
| Standard Status | Active |
| Condo Type | Not a Condo |
| Suite | No |
Interior Features
| Interior Features | Breakfast Bar |
|---|---|
| Basement | Full |
| Flooring | Carpet,Hardwood |
| Fireplace Features | Gas |
| Fireplaces Total | 1 |
| Basement Features | Walk Out |
| Half Baths | 1 |
| Bedrooms Above Grade | 2 |
| Rooms Above Grade | 6 |
| Ensuite | Yes |
| Total Bedrooms | 4 |
| Below Grade Finished Area | 1423.50 |
| Below Grade Finished Area Unit Type | SquareFeet |
| Total Baths | 3 |
| Laundry Features | Laundry Room |
| Four Piece Ensuite Bath | 1 |
| Main Level Finished Area | 1423.50 |
| Main Level Finished Area Metres | 132.25 |
| Main Level Finished Area SF | 1423.50 |
| Main Level Finished Area Srch Sq | 1423.50 |
| Main Level Areas | SquareFeet |
Exterior Features
| Exterior Features | Private Yard |
|---|---|
| Lot Features | Back Yard,Corner Lot,Private |
| Fencing | Fenced |
| Inclusions | all window coverings,garage controls (2),security system,water softener,house key,mailbox key,furnace room shelving,vacuflo system and attachments |
| Parking Features | Double Garage Attached |
| Frontage Length | 16.69M 54`9 |
| Foundation | Poured Concrete |
| Lot Size Acres | 0.22 |
| West Meridian | 4 |
| Garage Y/N | Yes |
| Lot Size Square Feet | 9583 |
| Frontage Ft | 54.76 |
| Patio And Porch Features | Deck,Enclosed |
Amenities
- Foreclosure
- Views
- Short Sale
- New Construction
- Adult 55+
- Lease To Own
- No Strata Fees
- Furnished
- Primary On Main
- Air Conditioning
- Seller Finance
- Green
- Fixer Upper
- Horse
- Golf
- Fireplace
- Deck
- Garage
- Basement
- Pool
Property vs Single Family Average in T0J 1X1
Price
Year Built
Visits
 Data is supplied by Pillar 9™ MLS® System. Pillar 9™ is the owner of the copyright in its MLS® System. Data is deemed reliable but is not guaranteed accurate by Pillar 9™. The trademarks MLS®, Multiple Listing Service® and the associated logos are owned by The Canadian Real Estate Association (CREA) and identify the quality of services provided by real estate professionals who are members of CREA. Used under license.